Retaining walls for hillside homes in Walnut Creek, Lafayette, Orinda & Danville
Retaining Walls in Walnut Creek, CA
Bay Area retaining walls typically run $60–$550+ per linear foot depending on height and material (Angi, San Francisco data). In Walnut Creek, walls over 4 feet measured from the bottom of the footing, or walls holding back a driveway or slope, need a permit and an engineered design (City of Walnut Creek).
- New walls on slopes, cuts and driveway edges
- Replacement of rotting timber and failing block
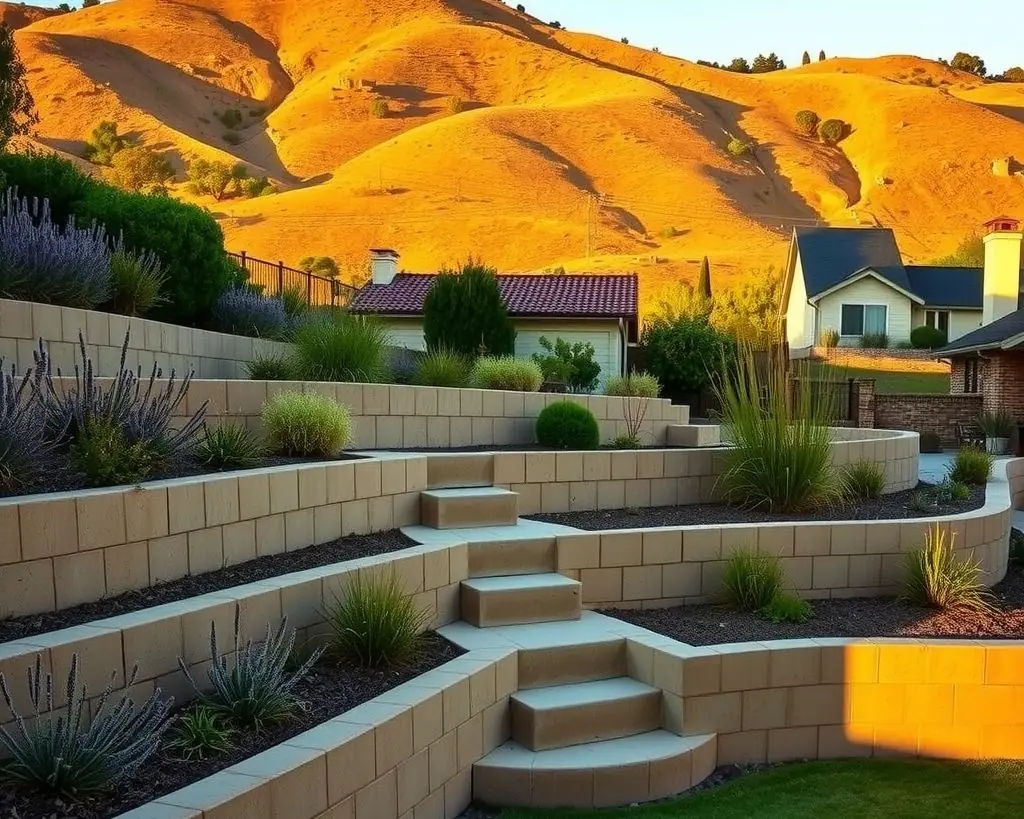
- Hillside & tiered walls with engineering
Start here
What’s your situation?
- 01New wall on a slopeHolding back a hillside, cut or driveway edge.
- 02Replace a wood wallRotting timbers or railroad ties past their life.
- 03Wall is leaningTilting, bulging, cracking or weeping mud.
- 04Terracing a yardTurning a slope into usable, planted levels.
- 05Not sure yetDescribe the slope and a pro will talk it through.
Wall types
Five ways to hold back a slope
Each section shows what sits behind the face: drain rock, a drain pipe, and on taller block walls, geogrid layers tied into the soil. Costs are per square foot of wall face (Angi San Francisco data; block from HomeGuide).
Segmental block
$15–$40+ / sq ft
Curved garden walls, terraces, geogrid-reinforced slopes
Poured concrete
$45–$75+ / sq ft
Driveway edges, tall or surcharged walls, tight lots
Boulder
$30–$150+ / sq ft (stone)
Natural-looking slopes with machine access
Timber
$20–$45+ / sq ft
Low garden walls; shortest life
Gabion
$15–$60+ / sq ft
Modern look; free-draining stone baskets
What it costs
Most Bay Area walls land between $5,551–$13,350+
That’s Angi’s typical range for San Francisco-area projects, with an average of $9,221 (Angi, Feb 2026). Height drives price more than length: a wall twice as tall holds back far more soil, needs a deeper footing and often an engineer. Old-wall demolition, drainage, permits and hillside access come on top. Real quotes can land below or above these numbers.
Angi, San Francisco data
- Per linear foot
- $60–$550+
- Average project
- $9,221
- Old wall removal
- $30–$45+ / ft
- Drainage excavation
- $90–$105+ / ft
Permits at a glance
The permit line moves with the city line
Height is measured differently in each jurisdiction, so the same 4-foot wall can be exempt in one town and need a permit in the next. Any wall that holds back a driveway, a building or a slope (a “surcharge”) needs a permit in all three.
Walnut Creek
Over 4 ft from the bottom of the footing to the top of the wall. City rules
Unincorporated County
Alamo, Blackhawk, Diablo: over 3 ft from the top of the footing. County rules
Danville
Any wall supporting more than 3 ft of soil. Town rules
Why walls fail
Water, not soil, pushes most walls over
Rain soaks the backfill, and wet soil pushes far harder than dry soil. A drained wall gives that water a way out: a column of clean drain rock, a perforated pipe at the base sloping to an outlet, and fabric to keep fines from clogging it. Missing or blocked drainage is the first thing to check on a leaning wall.
Where we help
Walnut Creek and the hills around it
- Walnut CreekCity permit over 4 ft from bottom of footing; site development permit for taller or surcharged walls.
- LafayetteCity zoning check, then County plan check; 50 cu yd grading threshold.
- Orinda & MoragaSteepest lots in the area; 50 cu yd grading threshold.
- Danville, Alamo & BlackhawkTown permit above 3 ft of soil; County rules in Alamo and Blackhawk.
Before you sign
Check any contractor’s license in two minutes
California requires a CSLB license for work of $1,000 or more in labor and materials (CSLB). Look up the license number on any bid, confirm it’s active and that the classification fits the wall: C-8 concrete, C-29 masonry, or a general contractor.
Retaining wall questions we hear most
What is the average cost of a retaining wall?
Angi’s San Francisco cost data puts the average at $9,221, with most projects between $5,551–$13,350+, or roughly $60–$550+ per linear foot depending on height and material (Angi, Feb 2026). Tall hillside walls that need engineering, demolition of an old wall or hand-carried materials can push a Walnut Creek job well above that. See the cost guide for worked examples.
What type of contractor does retaining walls?
Usually a licensed concrete contractor (CSLB C-8) for poured walls, a masonry contractor (C-29) for block and CMU walls, or a general contractor running a larger project. Walls over the permit threshold are designed by a licensed architect or a civil or structural engineer, then built by the contractor. How to choose one.
Does a 4 ft retaining wall need drainage?
Yes. Manufacturer best-practice guidance for segmental walls calls for a column of drain rock behind the wall and a perforated drain pipe that exits to daylight or a drain system (Allan Block best practices). In Walnut Creek, 4 feet measured from the bottom of the footing is also where a building permit and an engineered design begin. Drainage guide.
What is the 1/3 rule for retaining walls?
It’s an informal rule of thumb, not a code requirement, and people use it for different things, most often how much of a wall or post should sit below ground. Real designs use specific numbers instead: for example, Allan Block suggests about 1 inch of buried base per foot of wall height, and spacing tiered walls at least twice the lower wall’s height apart (best practices, tiered walls). Above the permit line, the engineer’s design governs.
Planning a wall, or worried about one?
Call to talk it through with a local retaining wall contractor, or send the details.