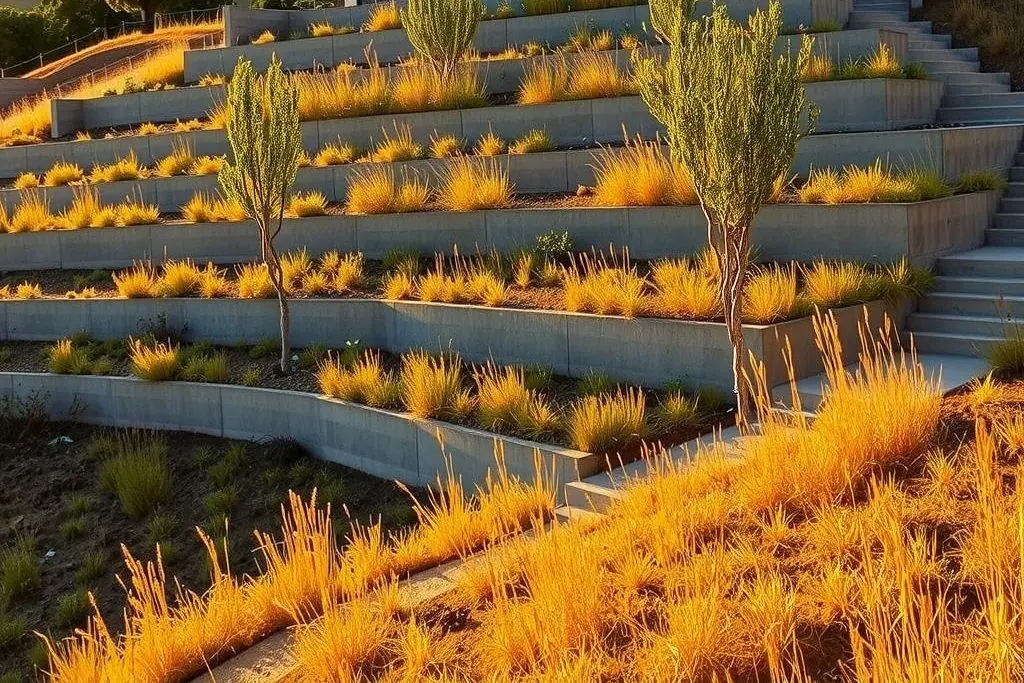
Why hillside walls get engineered
Codes call extra load on a wall a surcharge: a sloping bank above, a driveway, a building or an upper wall. Walnut Creek requires a permit for any wall that supports a surcharge or receives load from a structure, regardless of height, and a site development permit for walls over 4 feet or with surcharge (City of Walnut Creek). Danville lists vehicle traffic, adjacent structures, a sloping site and an uphill tier as surcharge triggers (Town of Danville). Permitted walls in Walnut Creek are designed by a licensed architect or a registered civil or structural engineer.
Tiered walls and spacing
Terracing a slope with two or three shorter walls is popular because each wall stays lower and every level becomes planting or patio space. The catch: the upper wall pushes on the lower one unless they’re far enough apart. Allan Block’s rule of thumb is a spacing at least twice the height of the lower wall for the walls to act independently (Allan Block). Walnut Creek requires a soils report from a civil or geotechnical engineer when tiered walls are used (City of Walnut Creek).
Wall systems for steep lots
| System | How it holds | Where it fits |
|---|---|---|
| Reinforced concrete cantilever | Steel-reinforced stem on a footing with a heel under the backfill | Driveway cuts, walls near structures, tight lots |
| Reinforced CMU | Grouted, reinforced block on a concrete footing | Property-line walls, fence on top |
| Geogrid-reinforced segmental block | Block face tied into a mass of compacted soil by geogrid layers | Terraces and long slopes with room to excavate behind |
| Soldier pile | Steel or concrete piers drilled deep, with lagging between them | Very steep cuts and little room to dig back |
Material trade-offs are covered in block vs. concrete vs. boulder vs. gabion.
Every hillside wall starts with the site. Describe your slope and what sits above it.
Access, staging and cost on steep lots
Many hillside yards in Orinda, Lafayette and the Walnut Creek hills have no machine access. Block, drain rock and concrete may be hand-carried, conveyored or pumped, and excavated soil has to go somewhere. That labor shows up in the bid, along with engineering and a soils report. The cost guide has a worked 6-foot hillside example.
Drainage is part of the design
Slopes concentrate water. Hillside walls need drain rock, a perforated pipe and a planned outlet, plus surface water steered away from the top of the wall. See drainage behind retaining walls; for slope-wide water problems, hillside drainage is its own specialty.
Grading permits
Big walls mean big excavations. The County’s grading page lists permits for excavations deeper than 5 feet or over 200 cubic yards, and for fill that supports a structure, is deeper than 3 feet or exceeds 200 cubic yards; the threshold drops to 50 cubic yards in Lafayette, Moraga and Orinda (Contra Costa County). Walls built on fill in the unincorporated County need a grading permit (County retaining walls).
Old landslides and protected trees
Parts of the county’s hills sit on ancient landslide deposits; USGS Bulletin 1388 studied how rainfall and those deposits influenced landslides in urban Contra Costa County from 1950 to 1971 (USGS). Whether that matters for your lot is a question for a geotechnical engineer, not a website. Excavating near large oaks can also trigger tree rules: see the Walnut Creek tree ordinance, Lafayette’s 2025 ordinance and Danville’s requirements.
Common questions
How tall can a retaining wall be without an engineer?
In Walnut Creek, walls over 4 feet from the bottom of the footing, or any wall with a surcharge, need a permit and a design by a licensed architect or a civil or structural engineer. In the unincorporated County the exemption ends at 3 feet above the top of the footing; in Danville, at 3 feet of retained soil.
Is a tiered wall better than one tall wall?
Tiers keep each wall shorter and create planting terraces, but they only act independently when spaced far enough apart: Allan Block’s guideline is at least twice the lower wall’s height. Closer tiers are designed as one system, and Walnut Creek requires a soils report for tiered walls.
What is the 1/3 rule for retaining walls?
An informal rule of thumb, usually about how much of a wall or post should be buried. It isn’t a code requirement. Manufacturer guidance and the engineer’s design set the real embedment and spacing.
Sources
- City of Walnut Creek: Retaining walls
- Town of Danville: Retaining wall permit
- Allan Block: Tiered wall technical sheet (PDF)
- Contra Costa County: Grading permits
- Contra Costa County: Retaining walls (PDF)
- USGS Bulletin 1388: rainfall, ancient landslide deposits and recent landslides in urban Contra Costa County
- Walnut Creek tree ordinance
- Lafayette tree protection ordinance (2025)
- Town of Danville: Tree removal requirements (PDF)
Checked October 2026. Rules and prices change; confirm with the agency or a contractor before you build.